Independent Marketing Site by Ryden (REN 19282) under Authorized Agency - IQI Realty Sdn Bhd | This is NOT the official website from developer.

D'Evia Residences
Kwasa Damansara
Project Overview
"Evia" is a sophisticated name inspired by "evian," symbolizing purity and water, reinterpreted in a minimalistic way. It conveys freshness, clarity, and an elevated lifestyle akin to a spa—a place of smooth flow.
Evia also suggests a getaway—a haven of modern minimalism and natural peace. The name embodies elegance, suggesting a mindset: serene and refined. It’s where thoughtful design and genuine experience meet, cultivating a sense of gentle luxury.


Exciting Project Locations Await You!
📍 Strategically located in Kwasa Damansara, a vibrant and fast-growing township.
🚆 Transit-Oriented Development (TOD) with seamless connectivity.
🚶 Just 8 minutes' walk to Kwasa Sentral MRT Station.
🌳 Surrounded by lush green spaces for a balanced lifestyle.
🛣️ Easy access to Kuala Lumpur and major destinations across Klang Valley.


Type A
2 bedrooms, 2 bathrooms, with 657 sq. ft.
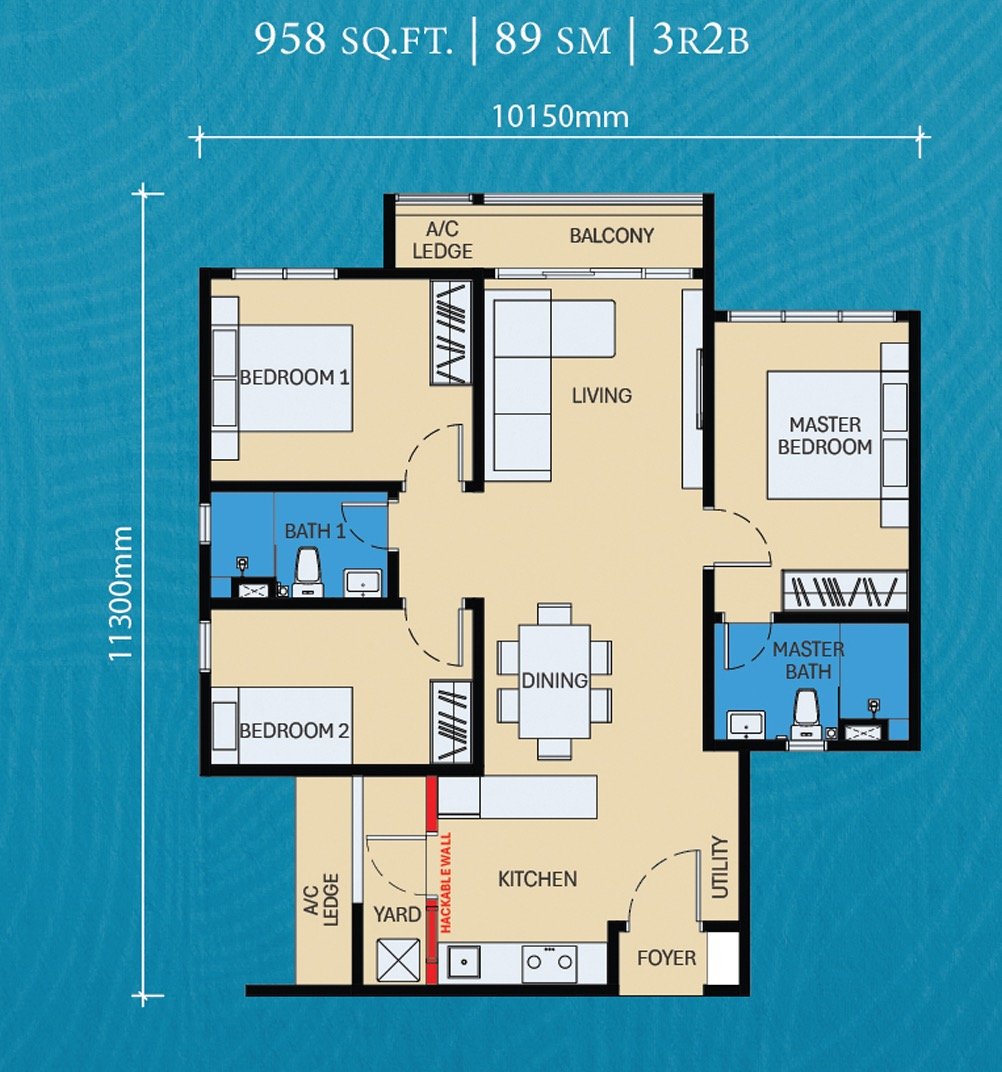


Type B3
3 bedrooms, 2 bathrooms, with 958 sq. ft.
Project Layouts
Handpicked layouts featuring 2 to 4-bedrooms homes with ample living space and thoughtful design.
Type C1
4 bedrooms, 2 bathrooms, with 1109 sq. ft.


Explore Our Amazing Facilities
Exceptional amenities and exclusive services await at our luxurious properties.
Hoops of Joy
Bouncing dreams on vibrant courts.


Arcade Paradise
Exciting games and endless fun.


Ultimate Fitness Sanctuary
Energizing gym room for fitness.
Modern Mansion
Sophisticated style meets comfort.
→
→
→
→


Gallery
Step inside these gorgeous and captivating properties that showcase the epitome of beauty and elegance.


Contact Us
Reach out to schedule your private viewing today.
D'Evia Residences Kwasa Damansara
This digital gallery serves as an independent platform for marketing properties, operated by Ryden, a certified real estate agent with IQI Realty Sdn Bhd, and is not affiliated with the official developer's website. Initial details may be updated by the developer. All information, technical aspects, and visuals are meant for general reference only.
Independent Marketing Site by Ryden | Under the Authorized Agency of IQI Realty Sdn Bhd
Negotiator: Ryden
Developer: EXSIM Group Development
Email: rydenchai@gmail.com
Phone: +60 11-3652 2370
HQ Address: 26th Floor, Tower D, Millerz Square, 357, Jln Klang Lama, 58000 Kuala Lumpur, Wilayah Persekutuan Kuala Lumpur.
© 2026
PROJECT OVERVIEW - LOCATION - LAYOUTS - FACILITIES - GALLERY - INQUIRY